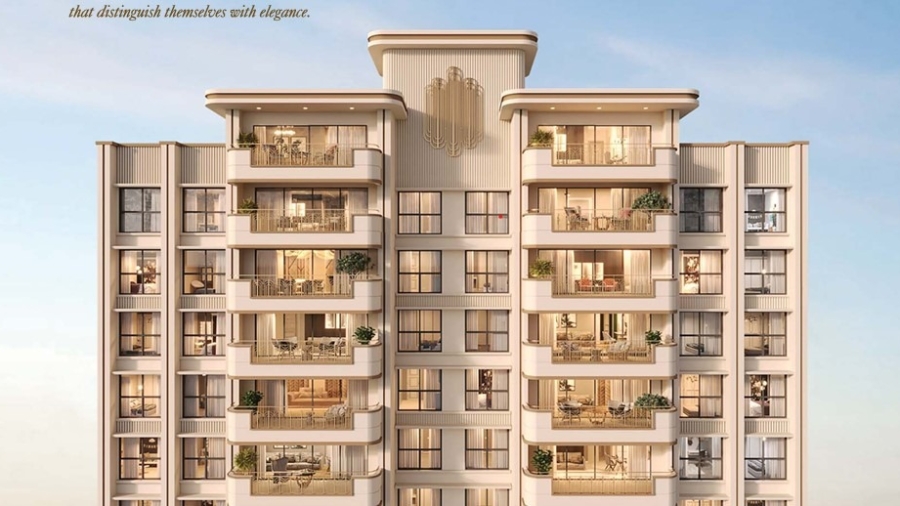
Pune’s real estate market is expanding at an unprecedented pace, with prime IT micro-markets acting as primary drivers for high-end residential demand. **Lodha Sylvan Hinjewadi Phase 3** stands as an architectural masterwork and flagship forest-themed residential venture by the renowned Lodha Group, strategically situated in MIDC near Megapolis Circle.
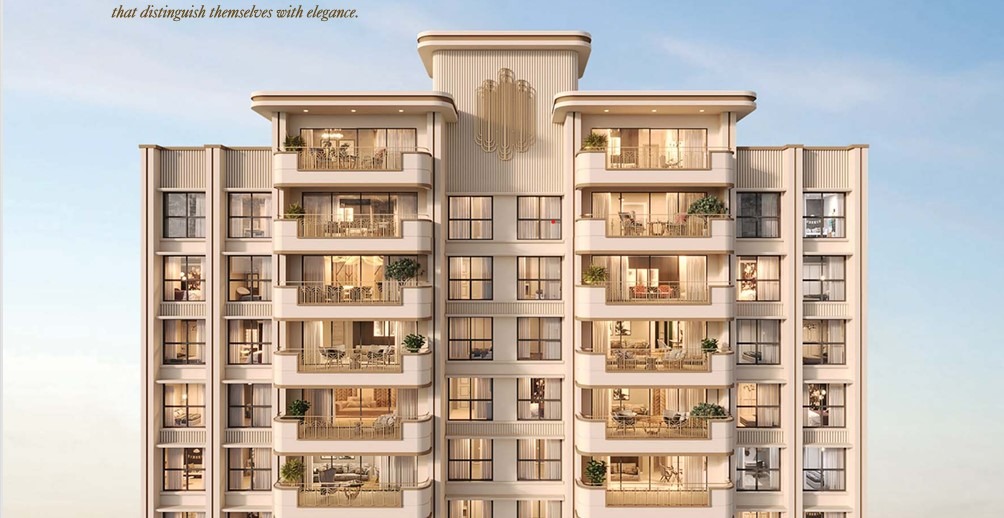
Designed explicitly for corporate leaders, senior tech executives, and high-net-worth investors who demand career proximity alongside elevated living standards, **Lodha Sylvan Hinjewadi Phase 3** has captured significant reader interest on punebhk.com. Below is a comprehensive, deeply detailed review covering master planning, configuration breakdowns, multi-crore pricing justifications, buyer lifestyle fit, market sentiments, location advantages, transit infrastructure, and essential legal guidance.
Lodha Sylvan Hinjewadi Phase 3: Project Overview & Master Plan
Lodha Sylvan Hinjewadi Phase 3 is engineered as a low-density, high-luxury gated community that emphasizes sprawling open landscapes, biophilic architectural elements, horizontal living layouts, and complete privacy.
| Feature & Key Highlights | Specifications & Project Metrics |
|---|---|
| Land Parcel & Scale | Spanning a grand ~15-acre development with dedicated green zones. |
| Podium Landscape | Serene 5-acre open spaces situated on an elevated podium. |
| Tower Elevation & Density | Low-density layout with only 4 residences per floor to guarantee privacy and cross-ventilation. |
| Architectural Design | Envisioned and designed by Kapadia Associates. |
| Landscape Architect | Crafted by world-renowned Landscape Tectonix (Thailand). |
| Hospitality & Lifestyle | Managed with 5-star Lodha hospitality services & featuring a grand entrance lobby. |
| Transit Proximity | Situated just a 5-minute walk from the Metro station near Megapolis Circle. |
Detailed Carpet Areas & Pricing Breakdown
Residences at Lodha Sylvan Hinjewadi Phase 3 are thoughtfully designed with horizontal living concepts, offering premium internal finishes and select homes featuring 22 ft. wide terrace-like decks for an open outdoor lifestyle:
| Configuration | Carpet Area (Approx.) | Starting Price (Onwards)* | Ideal Profile |
|---|---|---|---|
| 2 BHK Apartment | ~800 sq. ft. | ₹1.10 Cr+ | Young corporate couples & IT professionals |
| 2.5 BHK Apartment | ~900 sq. ft. | ₹1.35 Cr+ | Working parents requiring dedicated home-office space |
| 3 BHK Apartment | ~1100 sq. ft. | ₹1.75 Cr+ | Growing families seeking luxury & generous proportions |
| 3.5 BHK Apartment | ~1300 sq. ft. | ₹2.20 Cr+ | Senior executives & multi-generational families |
Elite Specifications & Internal Finishes
Lodha’s signature execution standards are evident across every square foot of these residences:
- Flooring: Large-format light grey polished vitrified tiles across living, dining, and passage zones.
- Kitchen & Utility: Modular kitchen provisions with base and wall units, wall-mounted chimney hood, premium stone/tiled backsplash, and dedicated utility spaces.
- Bathrooms: Matte grey or stone-finish wall tiles, chrome-finish sanitary fittings, and thermostatic shower zones.
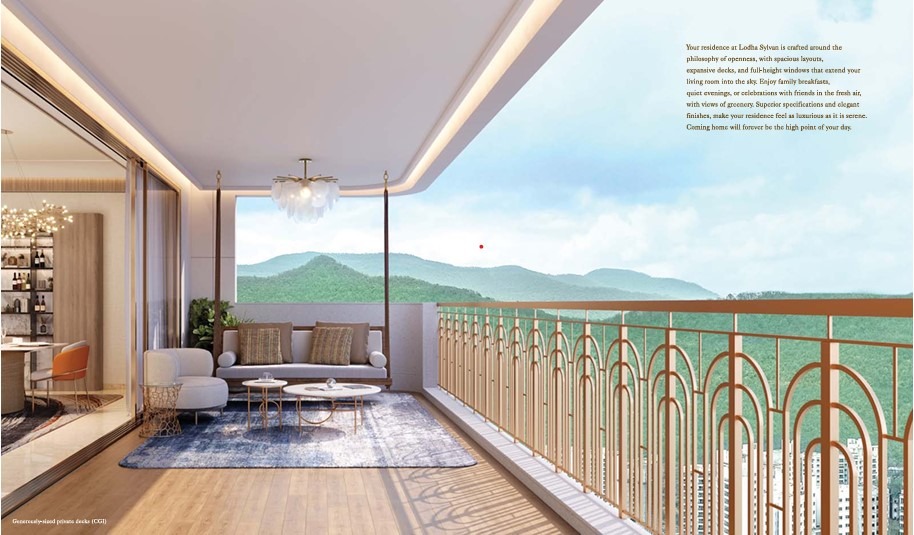
- Living Decks & Doors: 22 ft. wide terrace-like decks in select configurations with dark grey aluminium sliding doors for natural light and airiness.
- Climate Control & Safety: Provisions for split-unit wall-mounted air conditioning, high-speed elevators, and digital access provisions.
World-Class Amenities & Lifestyle Infrastructure
Residents gain exclusive access to a resort-style amenity ecosystem spread across the 5-acre podium garden and lavish indoor lifestyle hubs:
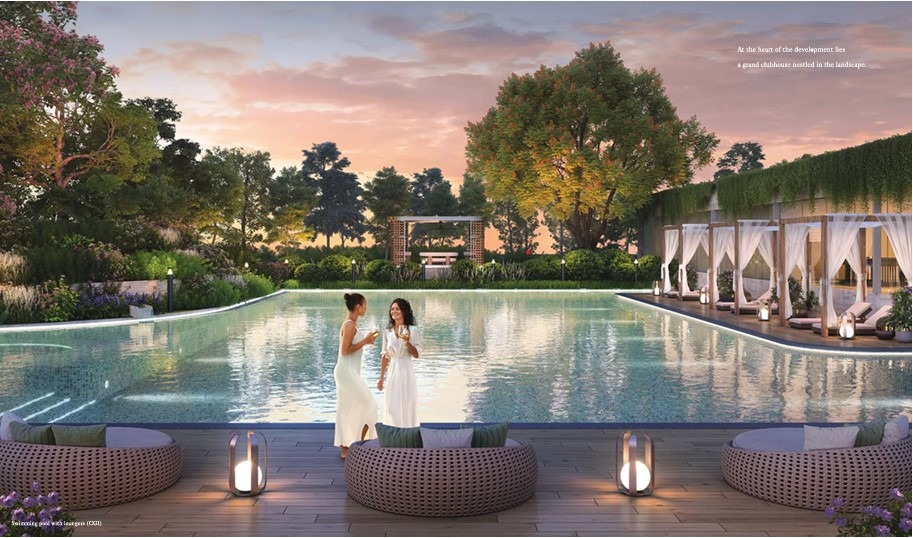
Grand Clubhouse
A ~30,000 sq. ft. clubhouse equipped with a state-of-the-art gymnasium, indoor games arenas, and community spaces.
Aquatic & Wellness Zones
Adult lap pool, vitality relaxation pool, dedicated kids’ pool, reflexology paths, and open yoga spaces.
Sports & Recreation
Multipurpose sports lawn, basketball court, badminton courts, and dedicated kids’ play area.
5-Acre Podium Greenery
Serene open spaces on a raised podium designed by Landscape Tectonix Thailand, including forest zones and event lawns.
Is Multi-Crore Pricing in Hinjewadi Phase 3 Justified?
With micro-market property values in Hinjewadi experiencing upward trajectory, Lodha Sylvan Hinjewadi Phase 3 commands a clear tier-1 premium backed by strong fundamentals:
Core Financial & Structural Justifications:
- Walk-to-Work Proximity: Located in MIDC near Megapolis Circle, Hinjewadi Phase 3 places residents within minutes of major tech campuses (Infosys, Tech Mahindra, TCS). Eliminating long commutes creates an immediate lifestyle improvement.
- 5-Star Hospitality & Zero Execution Risk: Managed with 5-Star Lodha Hospitality Services and backed by tier-1 developer reliability, buyers gain peace of mind and long-term asset upkeep.
- Transit-Oriented Growth: Situated just a 5-minute walk from the upcoming Metro station, the project offers potential for secondary-market liquidity and rental yields driven by senior corporate professionals.
Upcoming Infrastructure Push: Transforming Regional Connectivity
Regional infrastructure initiatives are actively upgrading transit efficiency around Hinjewadi Phase 3:
| Infrastructure Project | Project Overview | Direct Impact on Lodha Sylvan |
|---|---|---|
| 1. Pune Metro Line 3 (Hinjewadi to Shivajinagar) | A 23.3 km high-speed elevated transit line operated under PMRDA Metro Line 3 connecting Rajiv Gandhi Infotech Park directly to central Pune. | Located just a 5-minute walk from the metro node near Megapolis Circle, enabling convenient city connectivity. |
| 2. Pune Ring Road Network | Dual-layered ring road strategy connecting Hinjewadi, Chakan MIDC, and the airport while diverting heavy freight traffic. | Diverts commercial transit away from residential sectors and opens rapid access toward the Mumbai–Pune Expressway. |
| 3. Arterial Upgrades & Flyover Networks | PMRDA municipal upgrades, multi-level flyovers, and road widening around key traffic junctions. | Eases internal bottlenecks around Phase 3 commercial circles, improving daily mobility. |
Who Is Lodha Sylvan Hinjewadi Phase 3 Ideal For?
Tech Executives & Corporate Leaders
Perfect for directors, VPs, and tech founders seeking a prestigious, quiet sanctuary just minutes from Hinjewadi Phase 3 corporate hubs.
Families Upgrading from Compact Flats
Ideal for current homeowners in Wakad, Baner, or older Hinjewadi societies seeking low-density living with 4 units per floor and 22 ft. wide decks.
High-Net-Worth Investors
A strategic choice for investors targeting rental demand from senior corporate executives, long-term capital appreciation, and brand liquidity.
Market Sentiments: Pros & Cons
Positive Highlights
- Exclusivity of only 4 units per floor ensuring quiet residential corridors.
- 5-acre serene podium greens designed by Landscape Tectonix, Thailand.
- Convenient 5-minute walk to the upcoming Metro station.
- 22 ft. wide terrace-like decks providing open outdoor living spaces.
Points to Consider
- Premium entry price starting at ₹1.10 Cr+ compared to local non-branded options.
- Peak-hour traffic bottlenecks prior to full completion of regional metro and flyovers.
- Strict developer guidelines regarding custom interior wall modifications.
Location Advantages & Considerations
Location Advantages
- Employment Hubs: Immediate access to Infosys, Tech Mahindra, TCS, Capgemini, and Hexaware.
- Schools & Hospitals: Minutes to Pawar Public School, Mahindra International School, and Sanjeevani Hospital.
- Retail & Leisure: Quick drive to Grand Highstreet, Xion Mall, and Phoenix Mall of the Millennium.
Location Considerations
- Peak Shift Hours: Intermittent traffic slow-downs on main arterial roads during corporate shift changes.
- Ongoing Regional Construction: Regional infrastructure work creates temporary dust levels during development phases.
The information provided in this review article is strictly for general informational, educational, and analytical purposes. The market analyses, pricing estimates, and evaluations represent an editorial perspective on regional real estate conditions, which may fluctuate over time. Real estate pricing, inventory availability, floor plans, and project specifications are subject to modification by the developer without prior notice. Homebuyers and prospective investors are advised to independently verify all critical details—including legal title deeds, MahaRERA Registration Approvals, updated cost sheets, and builder-buyer agreements—directly with authorized developer representatives or independent legal counsel before committing to financial decisions. punebhk.com and its editorial team assume no liability for real estate commitments undertaken based upon the contents of this review.
Final Verdict for PuneBhk Readers
Lodha Sylvan Hinjewadi Phase 3 is crafted for corporate professionals and discerning investors seeking a low-density, high-luxury lifestyle asset in West Pune’s premier IT corridor. For site visits, floor plan PDFs, or detailed cost breakdowns, connect directly with our team.
Visit PuneBHK.com For Expert Consultation